📄 Digital PDF book · read on your phone or print

Home inspection defects, from the grading to the panel. in the order you inspect

Grading and gutters, roof flashing, foundation cracks, double taps, the water heater relief valve, bedroom egress windows and how a defect is written up. You see it drawn the way it looks on site, then a few short lines and the standard it comes from. 59 pages in 8 parts.

Price US$ 27 US$ 63

Show me the pages

🔒 Secure checkout · PDF by email · 30-day guarantee

Sources: ASHI and InterNACHI SoP, IRC 2021 and NEC (NFPA 70)

Real pages

A look inside the pages

Every page has one large drawing of what you'd see in the house and a box with what to remember: the number, the rule or the line that goes in the report.
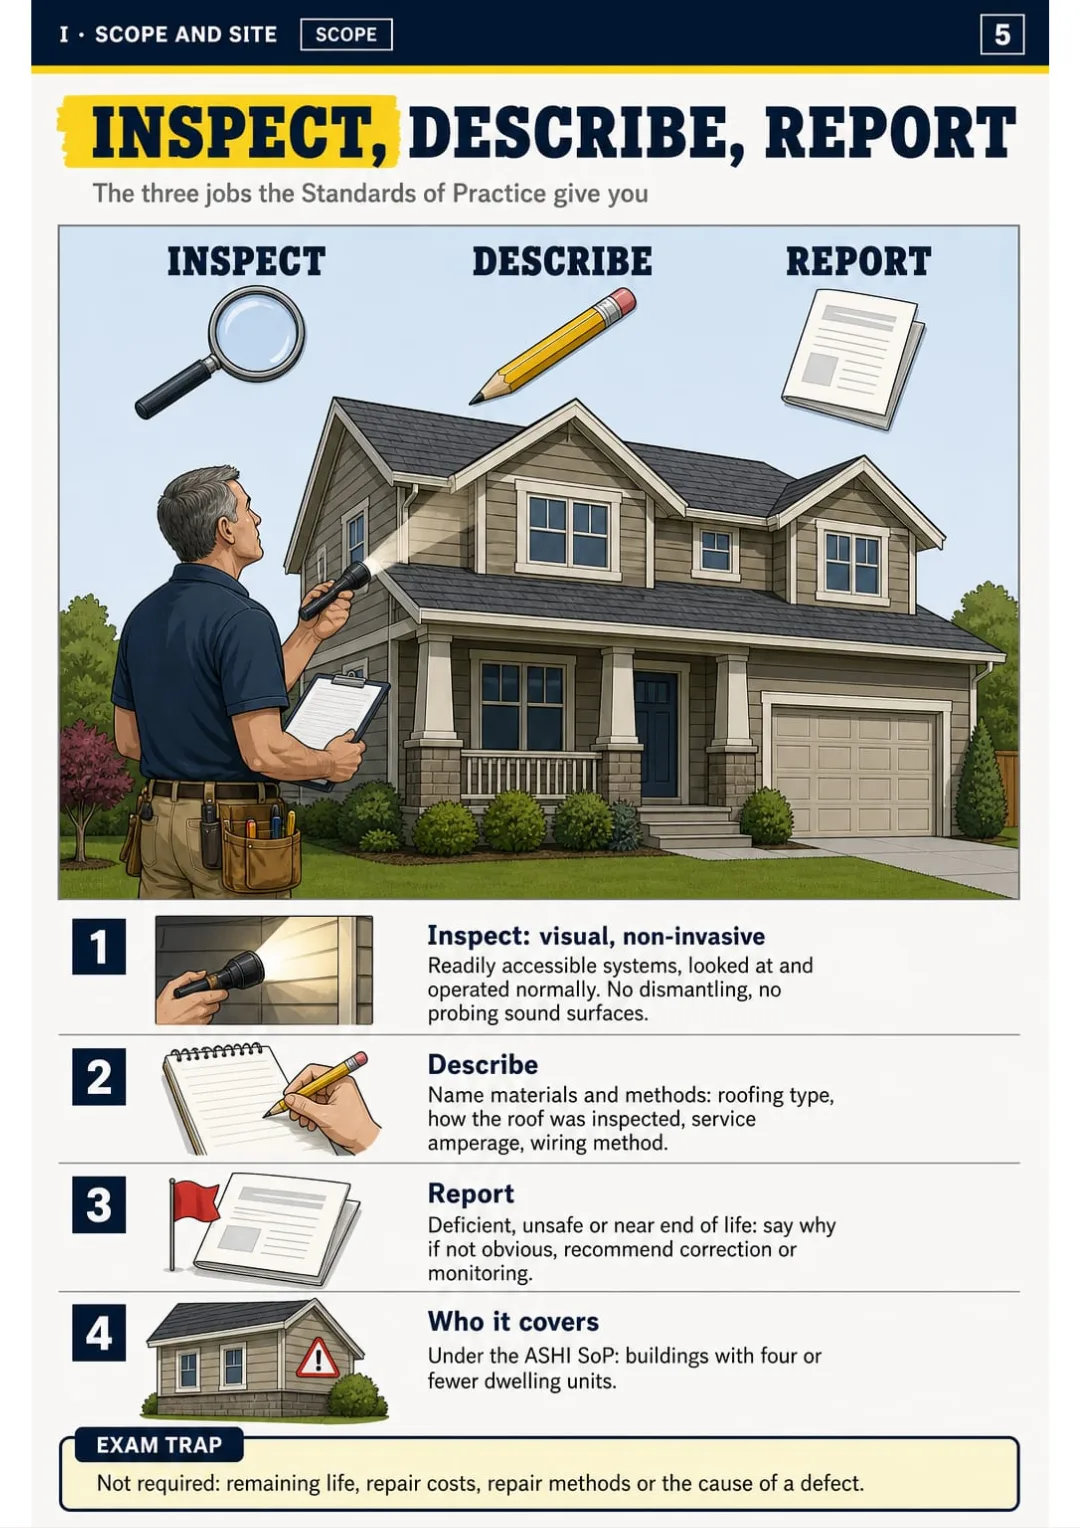
ASHI SoP: inspect, describe, report — and you don't estimate remaining life, cost or cause.
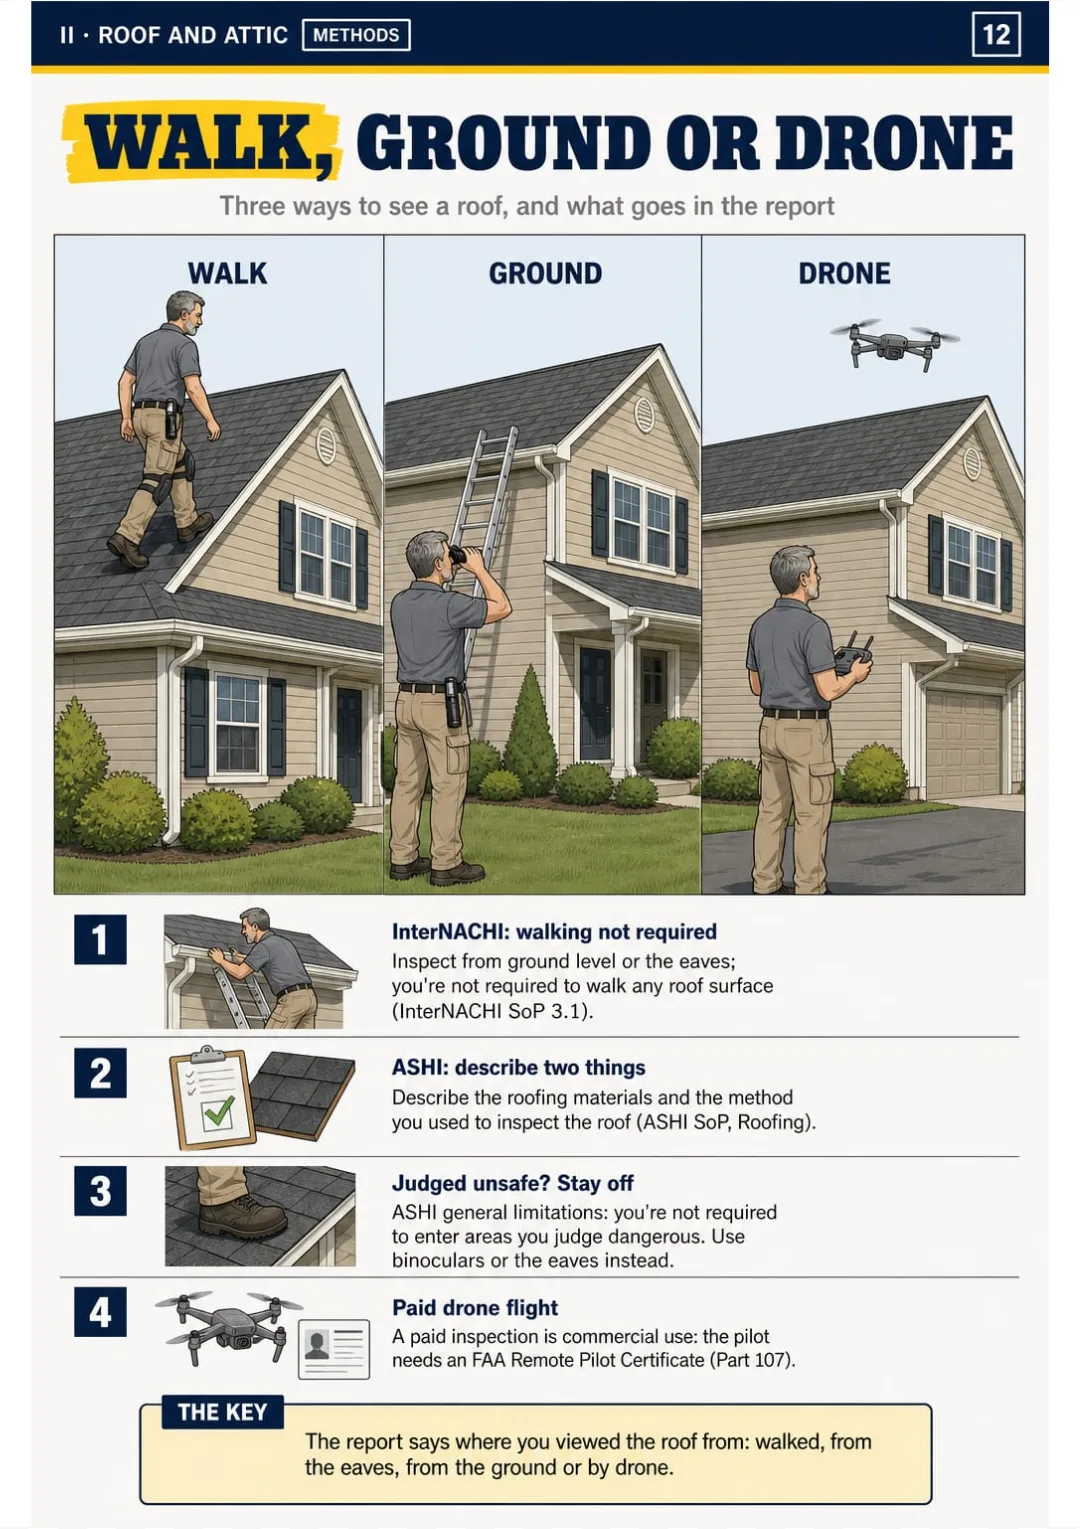
InterNACHI doesn't require walking the roof; ASHI requires describing the method you used.
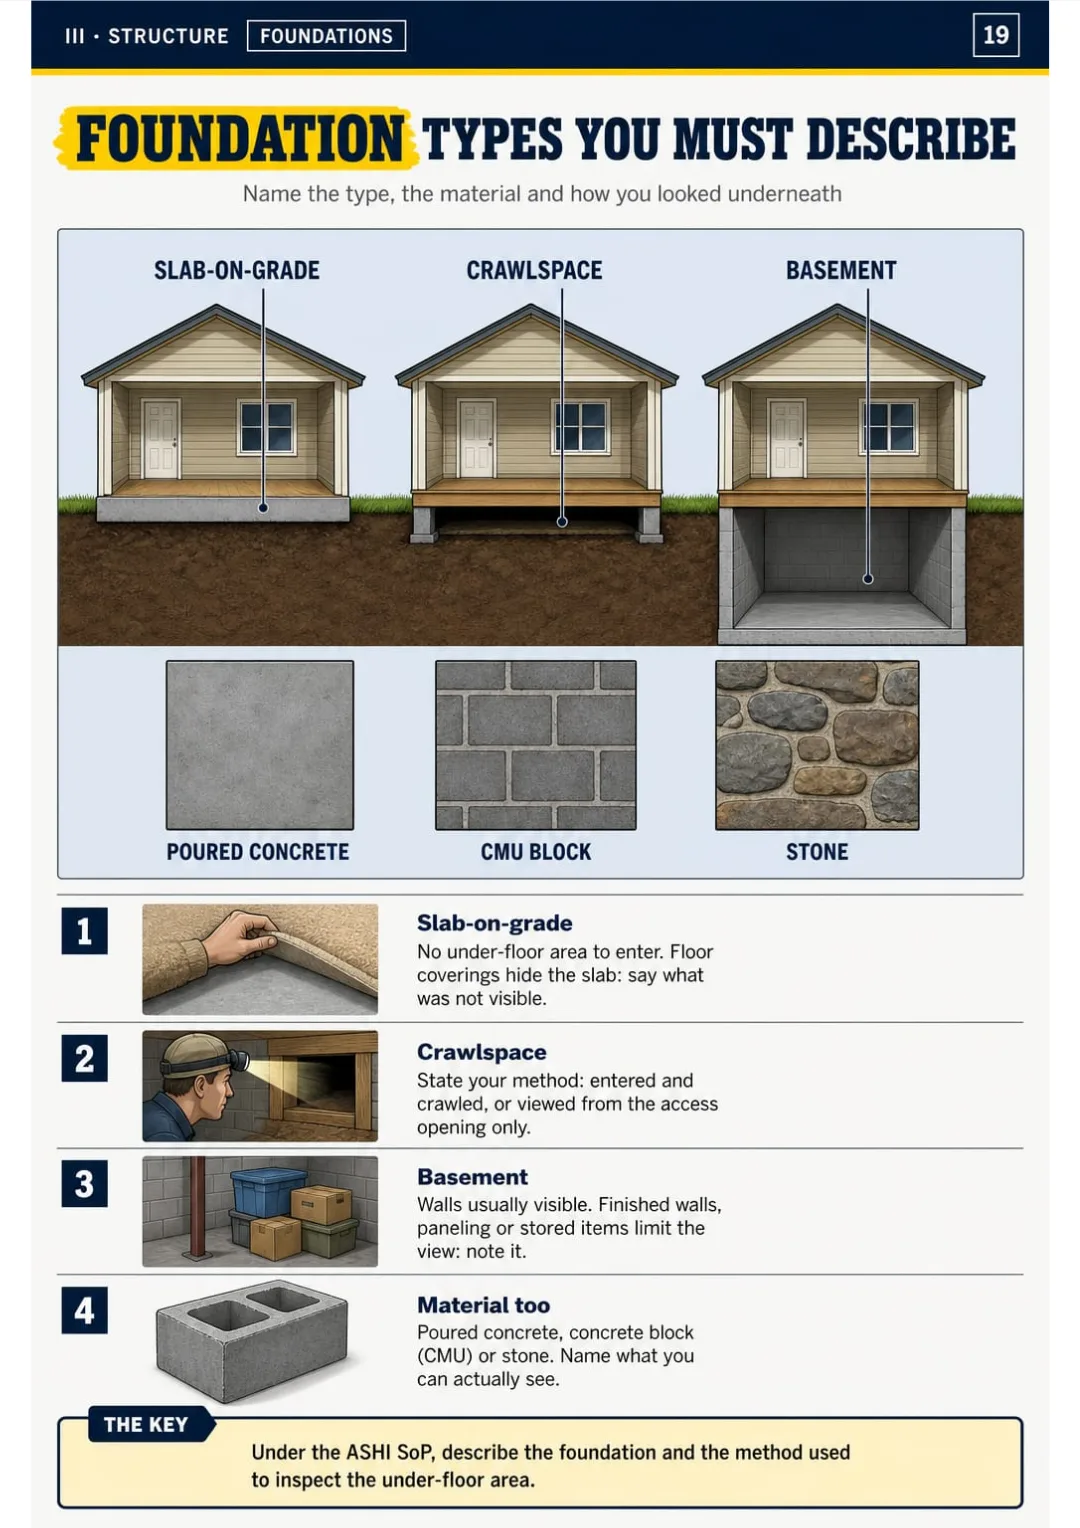
Three foundation cuts and three materials: what the ASHI SoP asks you to describe.
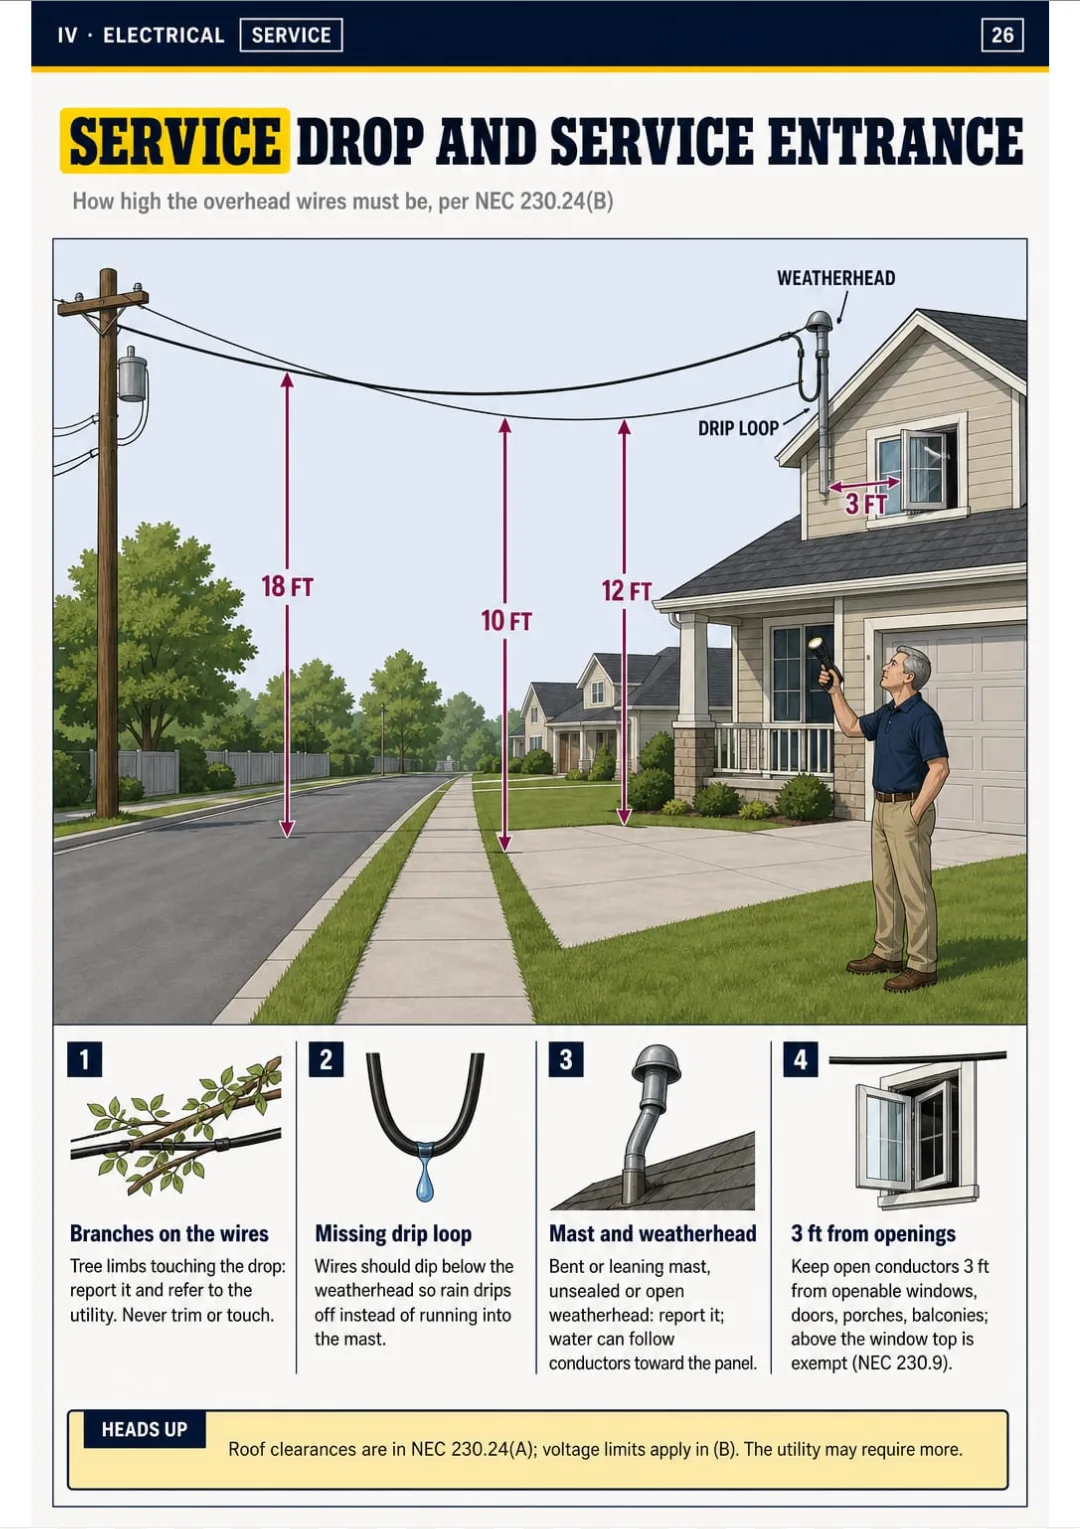
Service drop: 10 ft over sidewalks, 12 ft over driveways, 18 ft over streets (NEC 230.24)
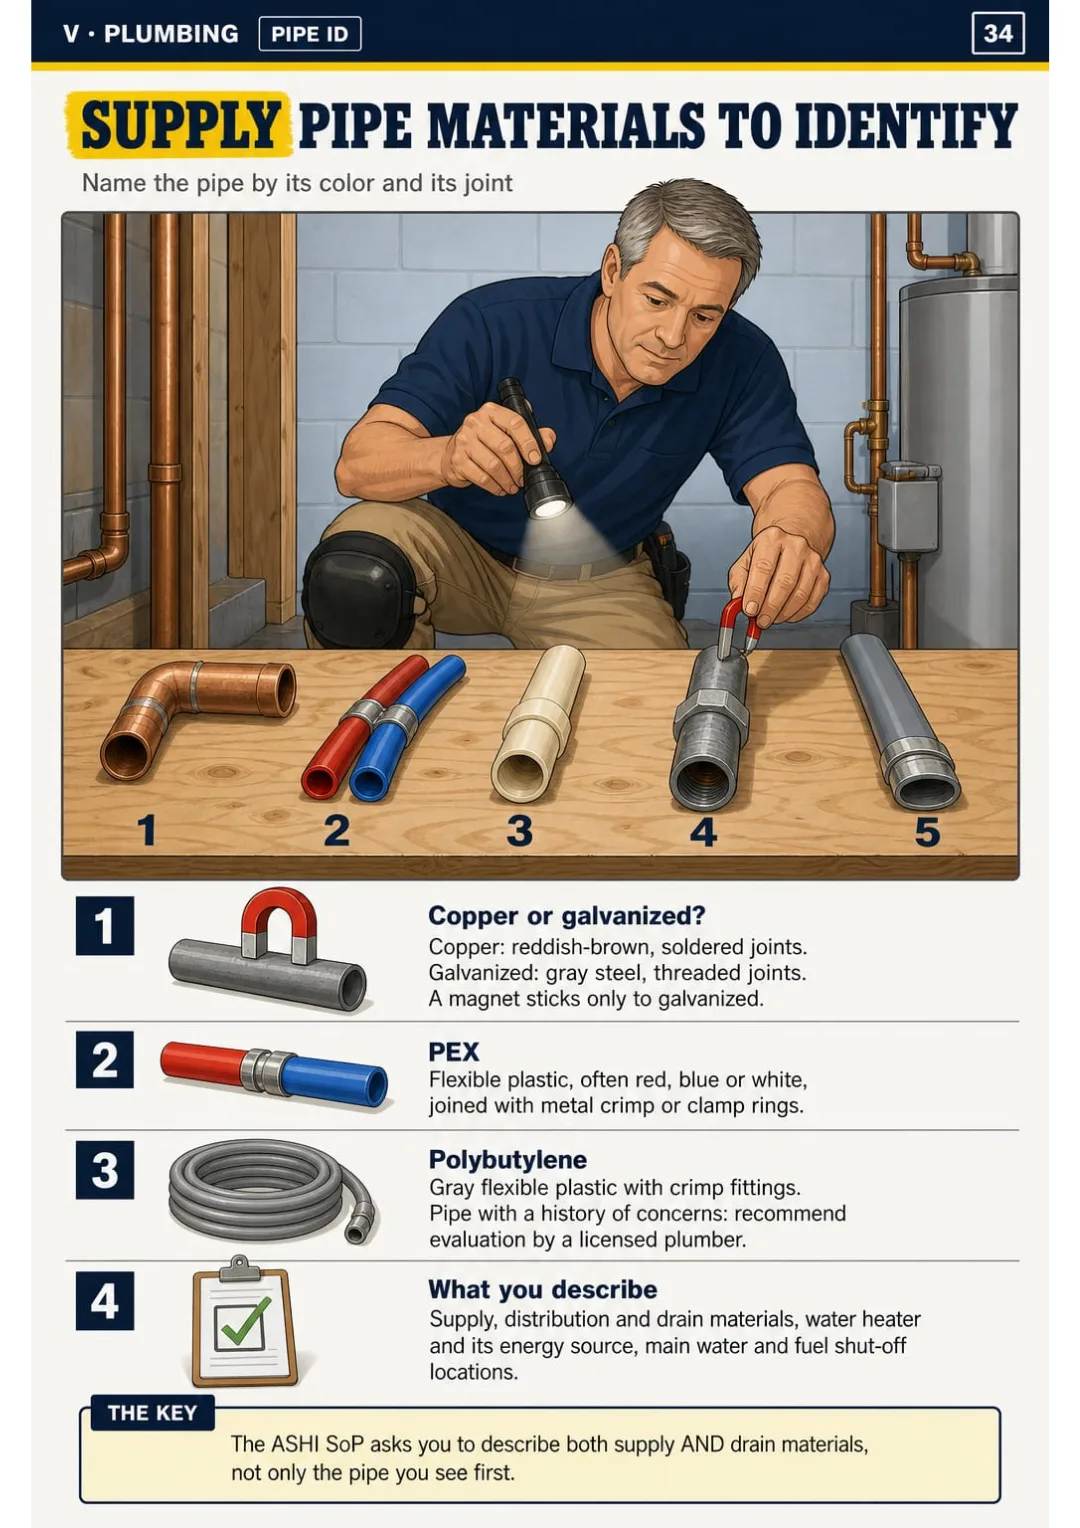
Copper, PEX, CPVC, galvanized, polybutylene: the ASHI SoP asks you to describe supply and drain piping materials.
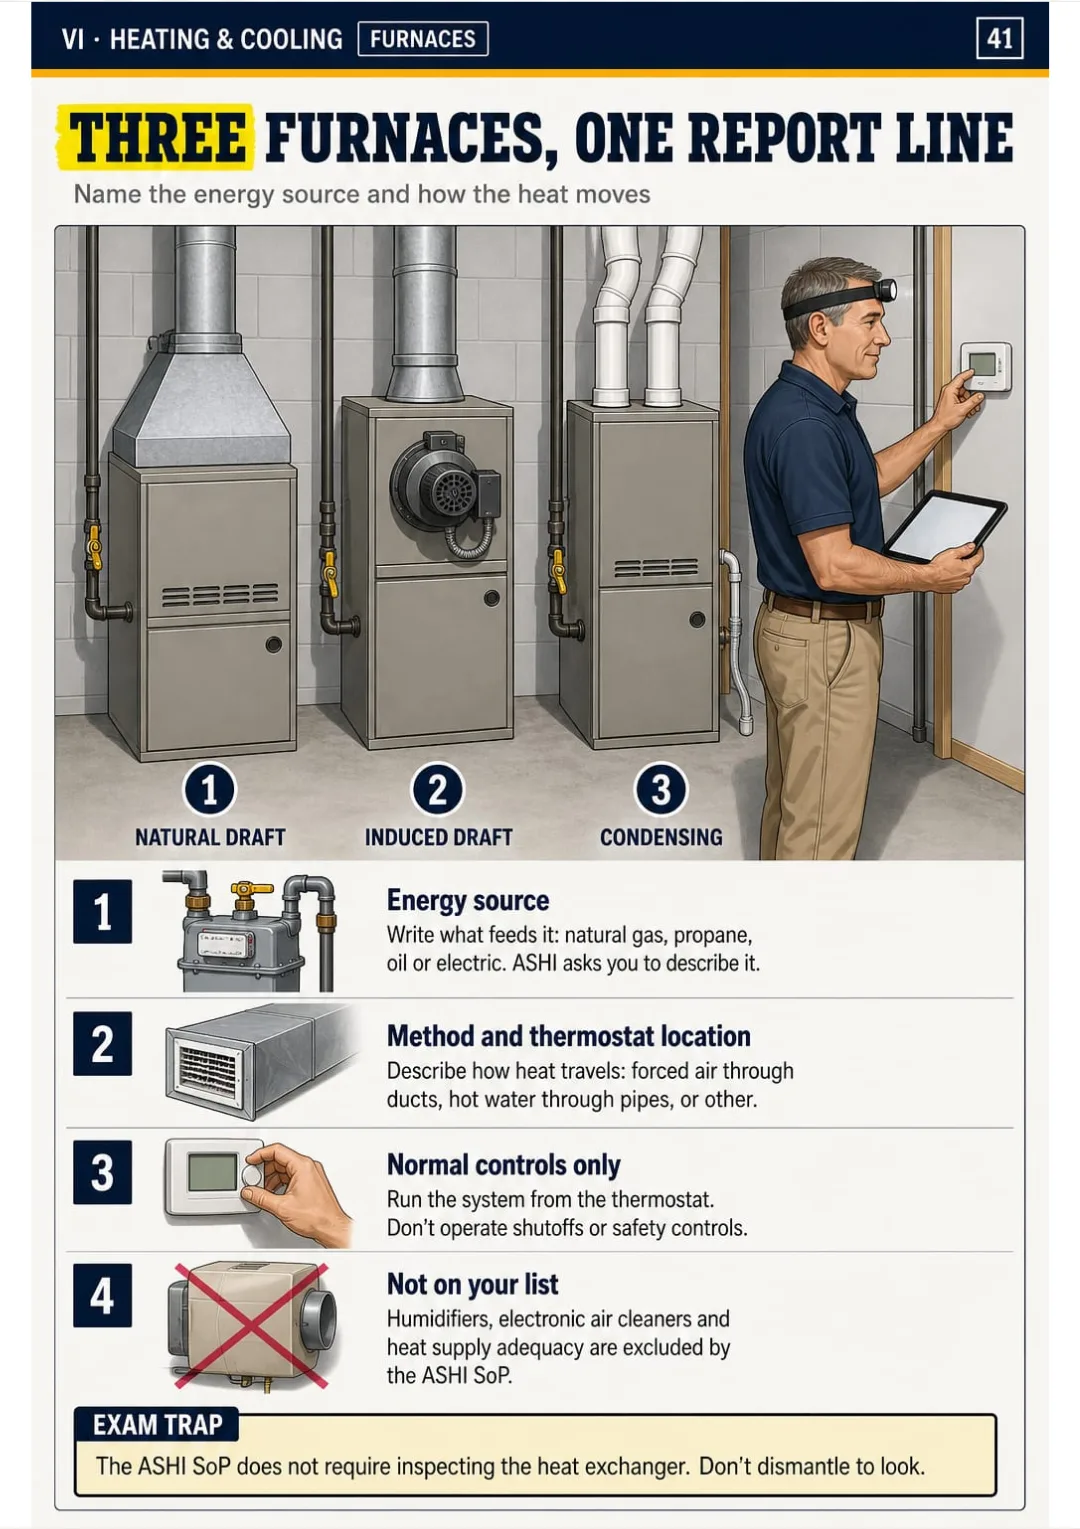
Natural draft, induced draft, condensing: describe energy source and distribution — heat exchanger excluded.
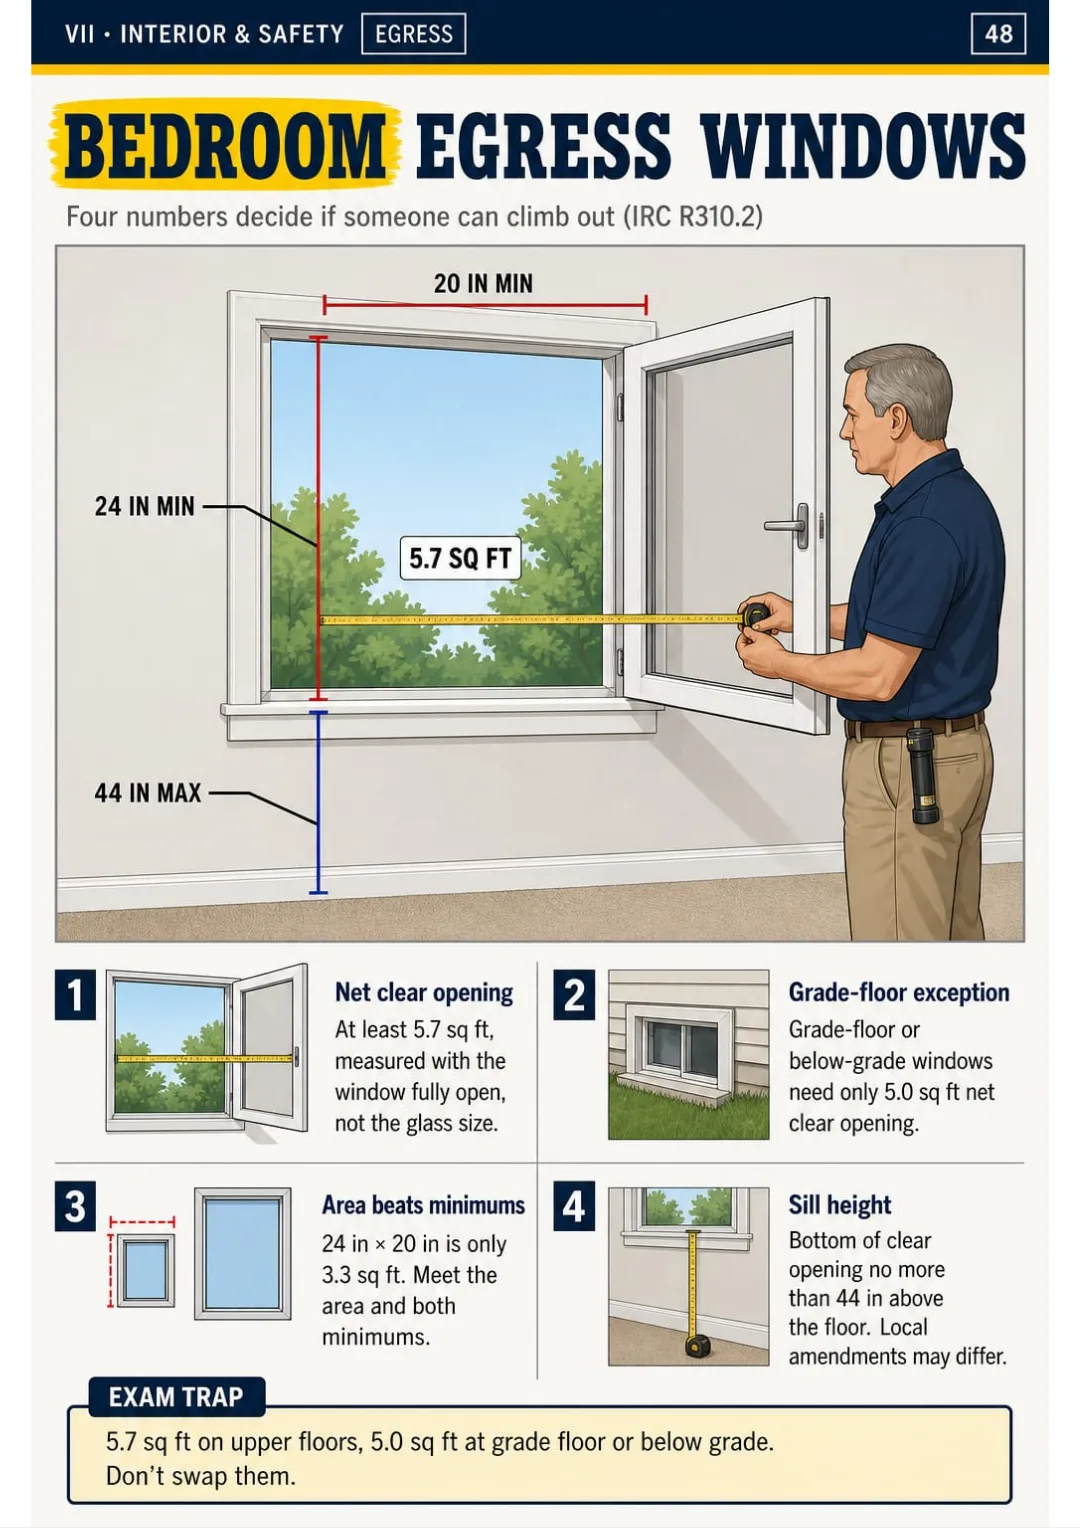
IRC R310.2: 5.7 sq ft net (5.0 at grade), 24 × 20 in minimum, sill 44 in max
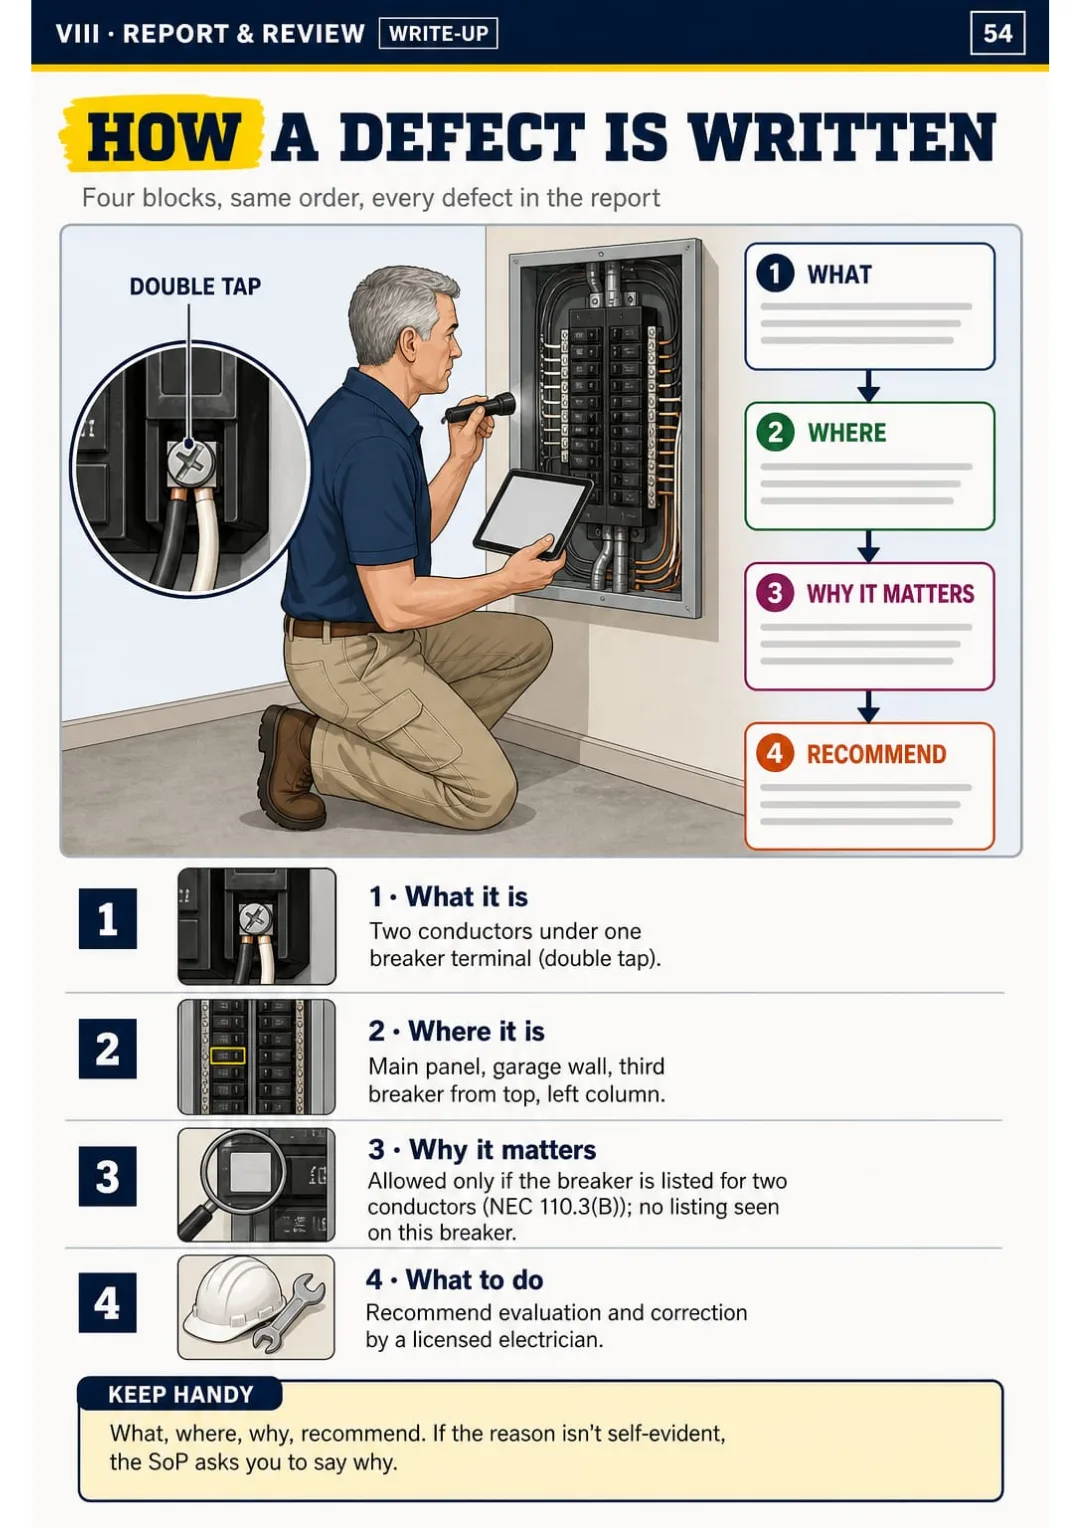
The double tap written up in 4 blocks: what, where, why, recommend

These are real pages from the book. The table of contents is the full one: 8 parts and 55 topics.

Type and material: two words that turn a look at the wall into a report line.

Bottom of the basement stairs, flashlight on: what do you write for this foundation?

You're on a ride-along. The licensed inspector stops at the foot of the stairs, points his flashlight at the wall and asks what you'd put in the report for the foundation.

It's easy to say “poured concrete” and leave it there, or plan to look it up in the course manual that night. The Standards ask you to describe the foundation, and a material on its own is only half the description.

Page 19 draws three foundation cross sections side by side (basement, crawlspace and slab) next to the three materials you'll run into. The box lists what the ASHI SoP asks you to describe, so you know which two things the report line needs.

Three foundation cuts and three materials: what the ASHI SoP asks you to describe.
Exam traps

Spot the trap before the test does

Every page ends with a note box like these: the mix-up the exam counts on.

INSPECT, DESCRIBE, REPORT
p. 5 · INSPECT, DESCRIBE, REPORTEXAM TRAP

Not required: remaining life, repair costs, repair methods or the cause of a defect.

THREE FURNACES, ONE REPORT LINE
p. 41 · THREE FURNACES, ONE REPORT LINEEXAM TRAP

The ASHI SoP does not require inspecting the heat exchanger. Don't dismantle to look.

BEDROOM EGRESS WINDOWS
p. 48 · BEDROOM EGRESS WINDOWSEXAM TRAP

5.7 sq ft on upper floors, 5.0 sq ft at grade floor or below grade. Don't swap them.

Price US$ 27 US$ 63

I want these pages
What you'll see

All the content, part by part

From what the Standards ask you to do and not do, out to the grading and up on the roof, down to the foundation, through the panel, the pipes and the furnace, back inside to the bedrooms and the garage, and on to the report and the numbers that are easy to mix up.

I

Scope and Site

pp. 5-11
  • What the Standards of Practice Ask You to Do
  • What You Are Not Required to Do
  • The Exam and the License: What Varies by State
  • Grading: Six Inches in the First Ten Feet
  • Gutters and Downspouts
  • Siding and Clearance to Grade
  • Decks: Ledger, Guards and Stairs
II

Roof and Attic

pp. 12-18
  • How to Inspect a Roof: Walk, Ground or Drone
  • Asphalt Shingle Defects
  • Flashing at Walls and Chimneys
  • Valleys, Penetrations and Boots
  • Attic Ventilation: The 1/150 Rule
  • Attic Stains, Frost and Mold-Like Growth
  • Insulation: Type, Depth and Gaps
III

Structure and Foundation

pp. 19-25
  • Foundation Types You Must Describe
  • Foundation Cracks: Which Ones You Flag
  • Water in the Basement: Signs on the Wall
  • Notches and Holes in Joists
  • Notches and Holes in Studs
  • Beams, Posts and Sagging Floors
  • Crawlspaces and Wood-Destroying Insects
IV

Electrical

pp. 26-33
  • Service Drop and Service Entrance
  • Panel Working Space
  • Inside the Panel: Double Taps
  • Wire Size and Breaker Size
  • Main Panel vs. Subpanel: Neutral and Ground
  • Grounding Electrode System
  • Outlets: Polarity, Open Ground, GFCI and AFCI
  • Wiring Red Flags: Aluminum, Open Splices and Old Panels
V

Plumbing

pp. 34-40
  • Supply Pipe Materials You Must Identify
  • Water Pressure and Functional Flow
  • The Water Heater TPR Valve
  • Water Heater Location, Venting and Strapping
  • Drains, Traps and Slope
  • Cross-Connections and Backflow
  • Gas Piping: Drip Legs and CSST
VI

Heating, Cooling and Fireplaces

pp. 41-47
  • Furnace Types and What to Describe
  • Flue Pipes and Clearances
  • Combustion Air and Rollout Signs
  • Air Conditioning: The Temperature Split
  • Condensate Lines and Secondary Pans
  • Fireplaces and Hearth Extensions
  • Chimneys: The 3-2-10 Rule
VII

Interior, Garage and Safety

pp. 48-53
  • Egress Windows in Bedrooms
  • Safety Glazing Locations
  • Stairs and Handrails Inside
  • Smoke and CO Alarms
  • Garage to House Separation
  • Garage Door Auto-Reverse
VIII

The Report and Exam Review

pp. 54-59
  • How a Defect Is Written
  • Describe, Observe, Recommend: The Words That Matter
  • Ethics: What the Inspector Can't Do
  • Numbers That Are Easy to Mix Up
  • Common Mistakes in Reports
  • The Whole House in Inspection Order

At the end of the book: EXAM TRAP boxes on the numbers that are easy to mix up, and a whole-house review in inspection order

A different way to learn

Reading the Standards at home vs. standing in front of the house

A text manual
  • You read the roof section twice and still mix up which standard asks what.
  • You memorize lists of defects with no picture behind them.
  • You ask on forums whether you really have to walk every roof.
InterNACHI doesn't require walking the roof; ASHI requires describing the method you used.
This book
  • One page puts walk, ground and drone side by side, with what each standard asks.
  • Every defect is drawn the way you'd see it from the yard or the attic hatch.
  • The box answers it: InterNACHI doesn't require walking; ASHI wants the method described.

Who it's for

I'm just starting my pre-licensing hours

I'm just starting my pre-licensing hours

You get the inspection route laid out page by page, so the course stops feeling like loose chapters. It opens with the three verbs the Standards are built on: inspect, describe, report.
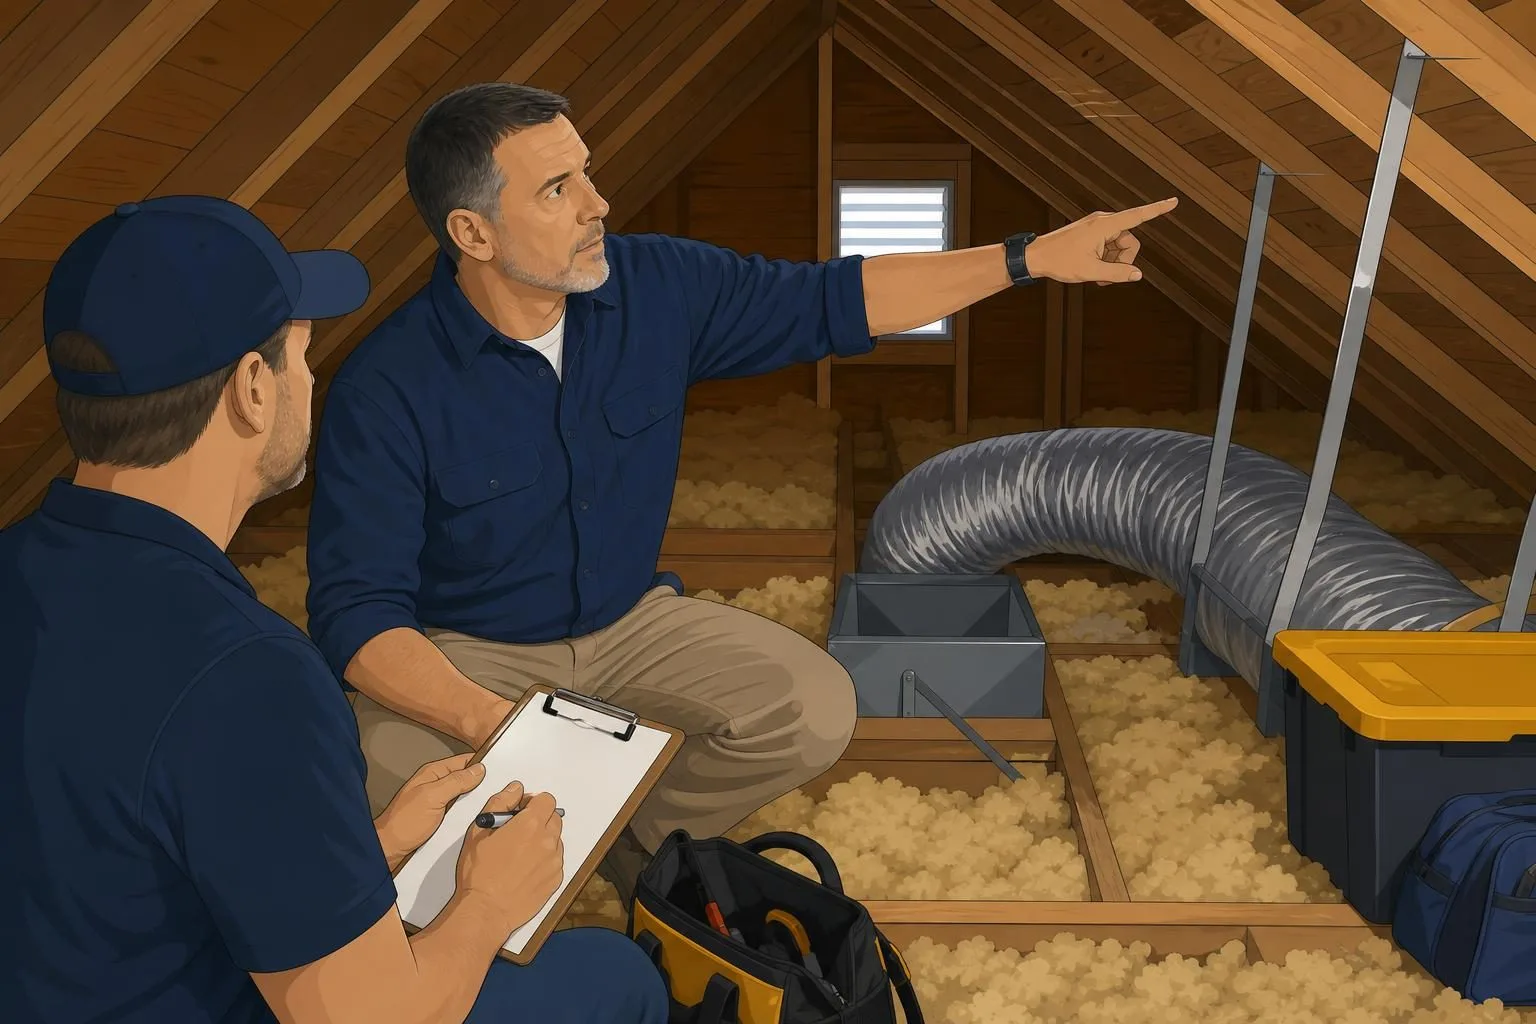
I'm on ride-alongs, but I freeze

I'm on ride-alongs, but I freeze

When the inspector points at something, you've already seen it drawn. The double tap, for example, comes with its report line in four blocks: what, where, why, recommend.

I've got the national exam on the calendar

I've got the national exam on the calendar

You review the numbers that are easy to mix up, each one traced to its source. Bedroom egress: 5.7 sq ft net, 5.0 at grade, sill 44 inches max.

Price US$ 27 US$ 63

I want the PDF book

Home Inspector: Defects Illustrated + 2 bonus books

Bonus 1Practice Questions

«Practice Questions»

Check yourself after each part with exam-style questions. Every answer is explained and points you back to the page that covers it.

US$ 17.90 FREE
Bonus 2Field Checklist

«Field Checklist»

The walk through a whole house in order, with the defects to flag at each stop, ready to print and bring on your ride-alongs.

US$ 14.90 FREE

Home Inspector: Defects Illustrated + 2 bonus books

  • Home Inspector: Defects Illustrated: 59 pages in 8 partsUS$ 63
  • Bonus 1: «Practice Questions»US$ 17.90
  • Bonus 2: «Field Checklist»US$ 14.90
  • High-resolution PDF to printIncluded
Total value US$ 95.80US$ 27You save US$ 68.80
I want Home Inspector: Defects Illustrated for US$ 27

📄 This is a digital PDF book sent to your email: nothing is printed or shipped.

  • Secure purchase
  • Encrypted payment
  • 30-day guarantee

PDF by email: We email you Home Inspector: Defects Illustrated as a PDF, together with the two free books. It's a single payment: no installments, no extra charges.

30DAYS

30-Day Guarantee

Try Home Inspector: Defects Illustrated for 30 days, bonus books included.

We refund everything if the file won't open, if the book isn't what you see here, if you were charged twice or if the email doesn't arrive. Just email us.

You pay once. No subscriptions.

What people ask most

How do I get the book?

The book and the two free books come as PDFs by email.

Is it a one-time payment?

Yes. You pay once: no subscription, nothing that renews.

Does it replace my pre-licensing course?

No. It's study material that sits next to your course. It doesn't count toward your state's required hours and doesn't come with a certificate. Your hours, exam and field training still apply; the book helps you remember what you see on them. It's independent study material, not official NHIE material and not affiliated with ASHI, InterNACHI or EBPHI, and no book can guarantee you'll pass.

Where does the content come from?

From the ASHI and InterNACHI Standards of Practice, the IRC 2021, the NEC (NFPA 70) and the NHIE content outline published by EBPHI. Each page cites its source, and manufacturer instructions are cited where the standard points to them.

Does it work for my state?

The book follows the ASHI and InterNACHI Standards of Practice, the IRC 2021, the NEC and the topics on the NHIE outline. Many states use these or build their rules on them, but some write their own Standards of Practice, adopt a different code edition or give a state exam. Where that matters, the page says “varies by state”: check your board's SoP and exam before you rely on a number.

I worked in construction for years. Is this too basic for me?

You already know a lot about how a house goes together. What the book adds is the inspector's side: what the Standards ask you to describe, what you're not required to do and how a defect goes into a report.

Can I print it?

Yes. It's a regular PDF you can read on a tablet or print at home. The Field Checklist is laid out to print and bring on ride-alongs.

How does the refund work?

You have 30 days. We refund everything if the file won't open, if the book isn't what you see on this page, if you were charged twice or if the email doesn't arrive: just email us.

It's a PDF: read it on screen or print it

One book, one page per topic and 30 days to try it.

Start with the first page.

One-time payment: US$ 27 · Guarantee: 30 days · PDF by email

I want Home Inspector: Defects Illustrated for US$ 27

📄 This is a digital PDF book sent to your email: nothing is printed or shipped.

US$ 27Get it